project description
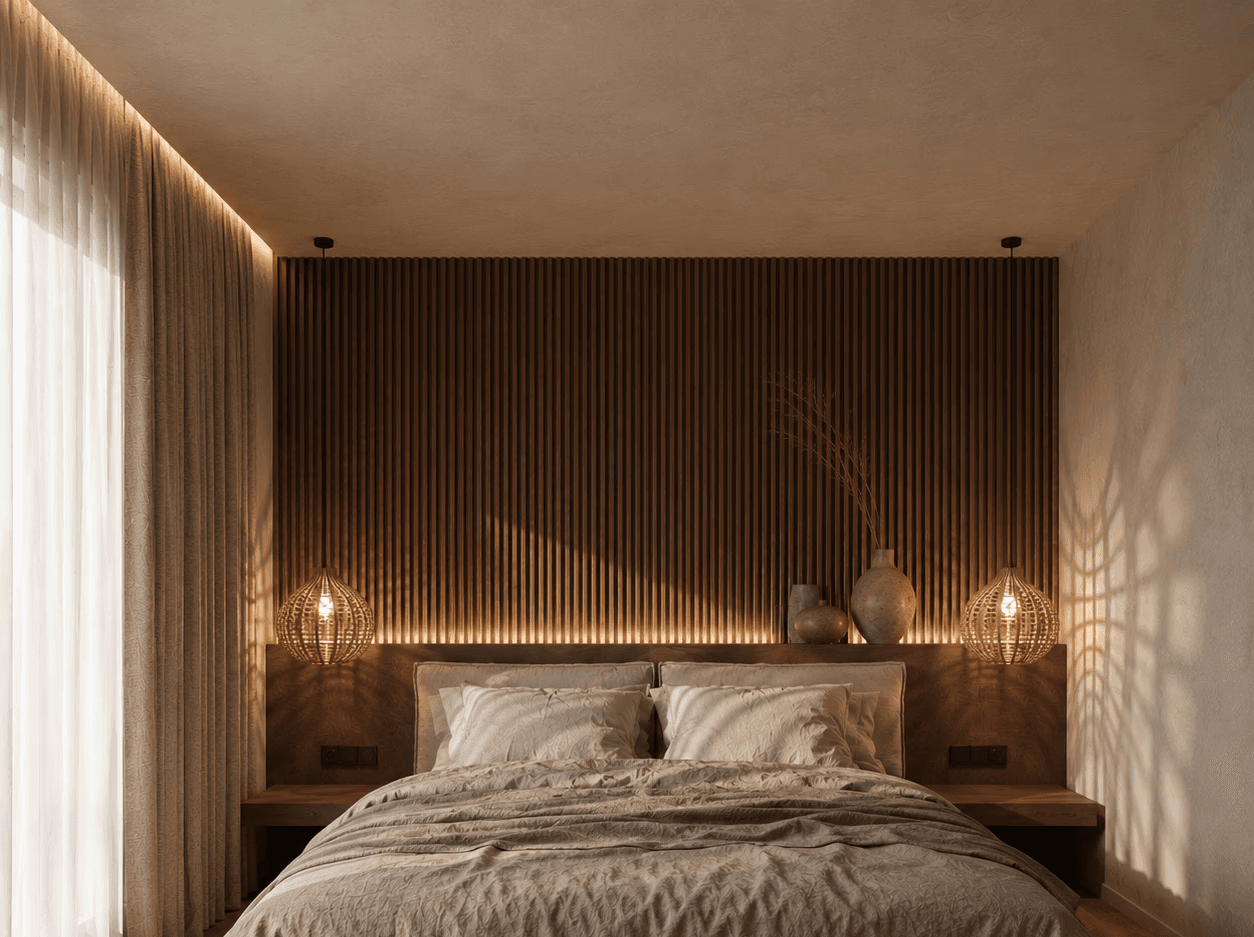
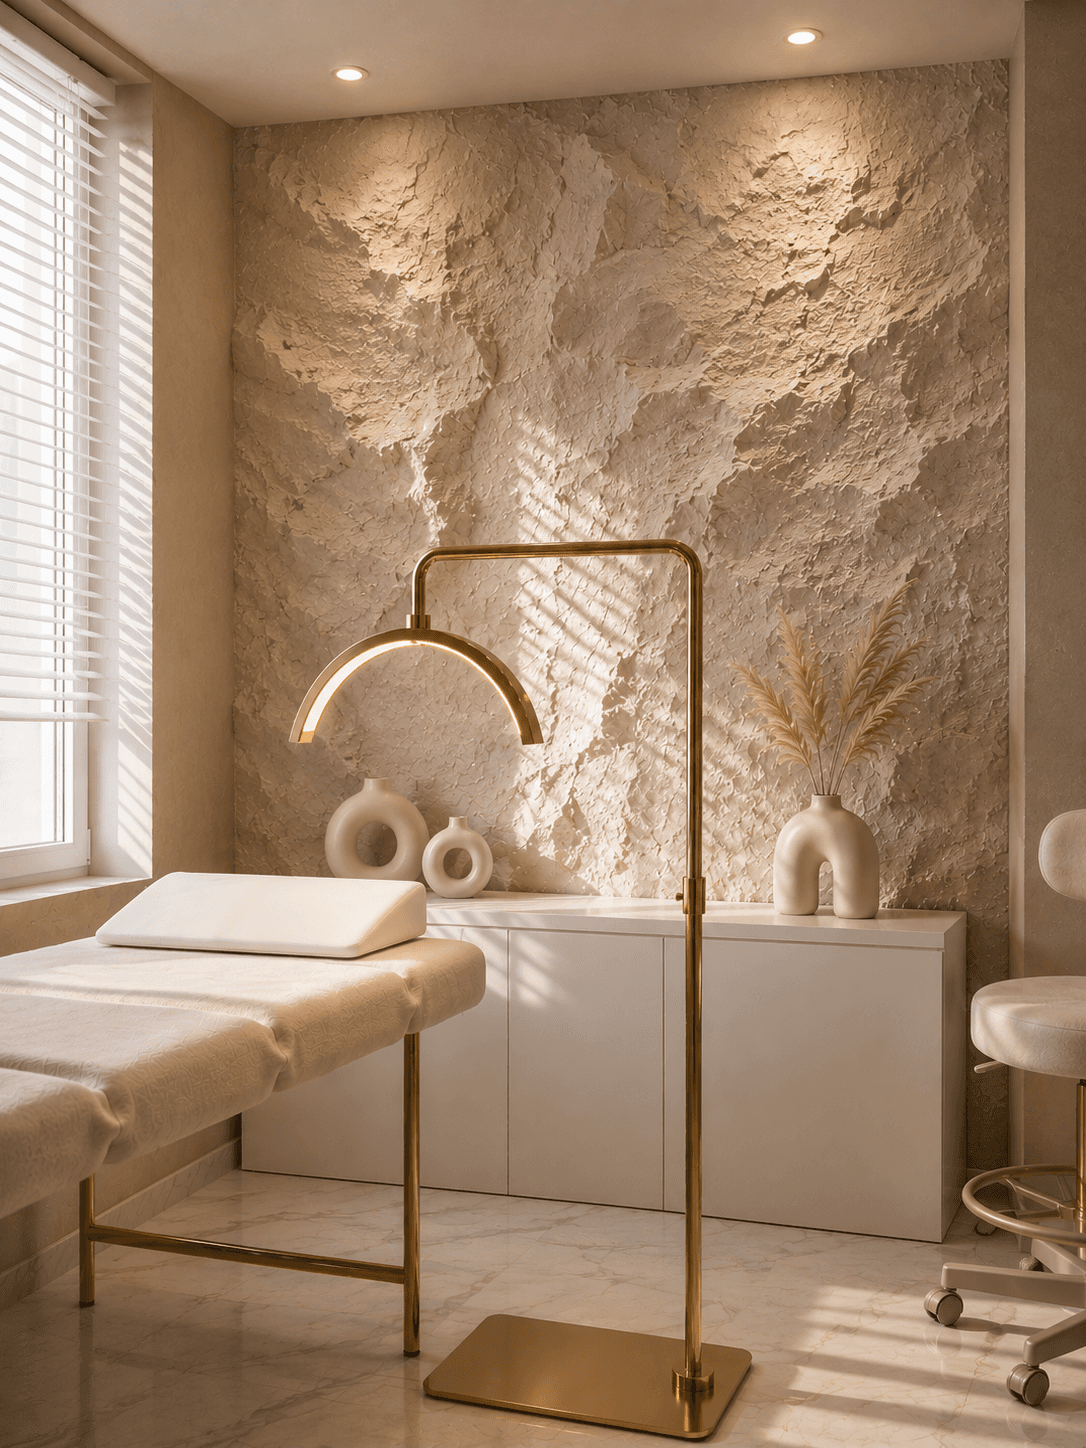
A beauty salon and training academy designed for specialists in brows, lashes, and laser treatments. The project combines client areas, treatment rooms, and dedicated spaces for professional education. The layout was developed to support both daily operations and training sessions, with a strong focus on circulation, storage, and workplace ergonomics. The interior is built around a warm neutral palette, textured finishes, soft lighting, and brass accents. Custom furniture and integrated storage help maintain a clean and organized environment, while carefully selected decorative elements add character without distracting from the educational and professional functions of the space. The scope included space planning, interior concept development, ergonomic solutions, material selection, and custom furniture design.

Category
Beauty Salon & Training Academy
Client
Beauty Entrepreneur
year
2024
Services
Interior Concept Design & Visualisation
Space Planning
Visualisation



LET'S DISCUSS YOUR PROJECT
Planning a renovation, a new home or a commercial space? Let's create an interior that fits the way you live and work.