project description
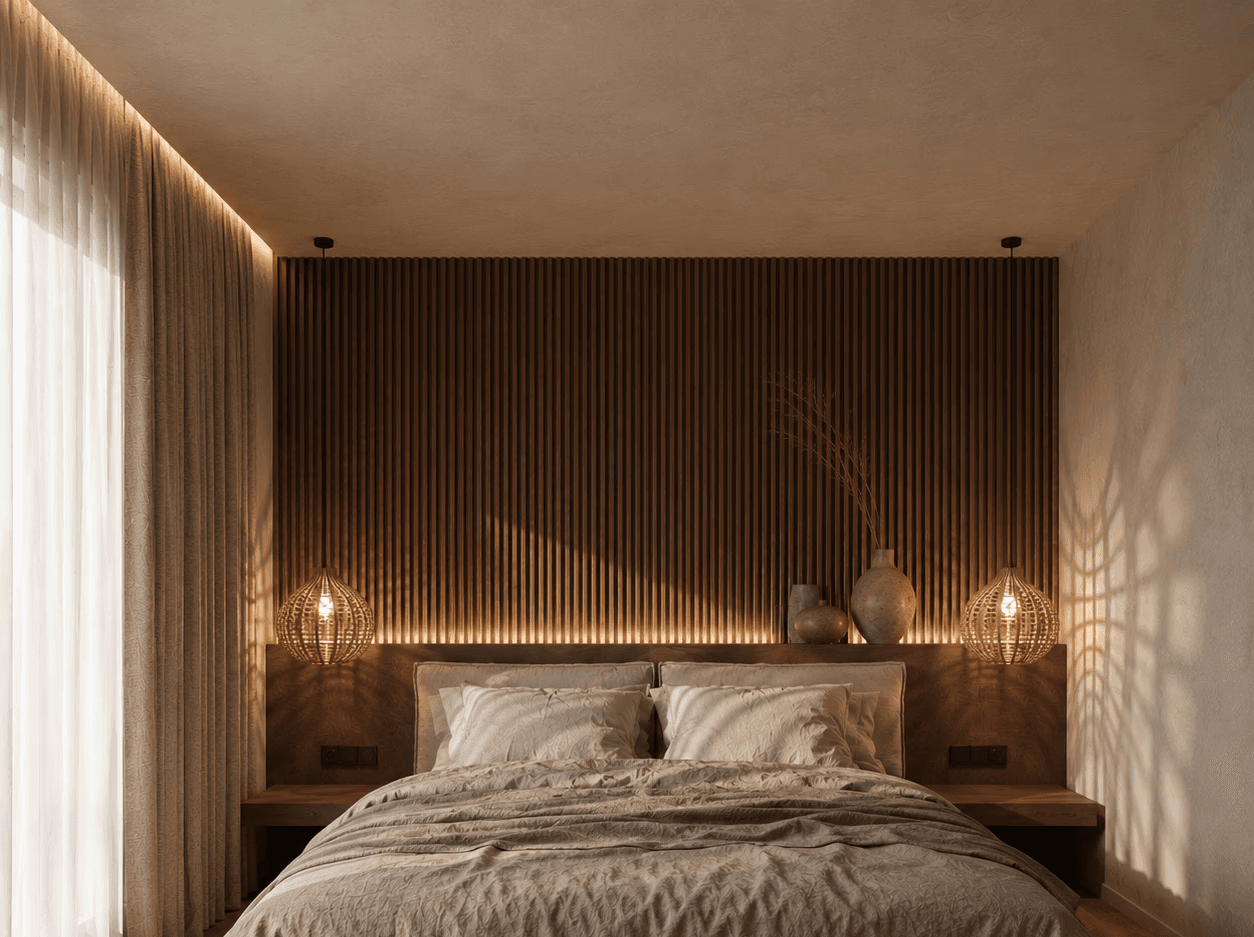
This house was designed as a place to slow down and step away from the pace of the city. The main challenge was to create a calm and cohesive interior within a large double-height space. Natural materials, warm wood tones and soft textures became the foundation of the project, while carefully considered proportions helped maintain a sense of comfort despite the generous volume of the house. The layout includes a kitchen and dining area, living room, guest bedroom, master bedroom and two bathrooms. Rather than filling the interior with decorative elements, the focus was placed on light, materials and everyday use of the space. Inspired by Japandi and Wabi-Sabi aesthetics, the project balances simplicity with warmth, creating an interior that feels relaxed, lived-in and connected to its surroundings.

Category
Residential
Client
Young estet couple
year
2025
Services
Interior Concept Design & Visualisation
Space Planning
Interior Design


LET'S DISCUSS YOUR PROJECT
Planning a renovation, a new home or a commercial space? Let's create an interior that fits the way you live and work.