project description
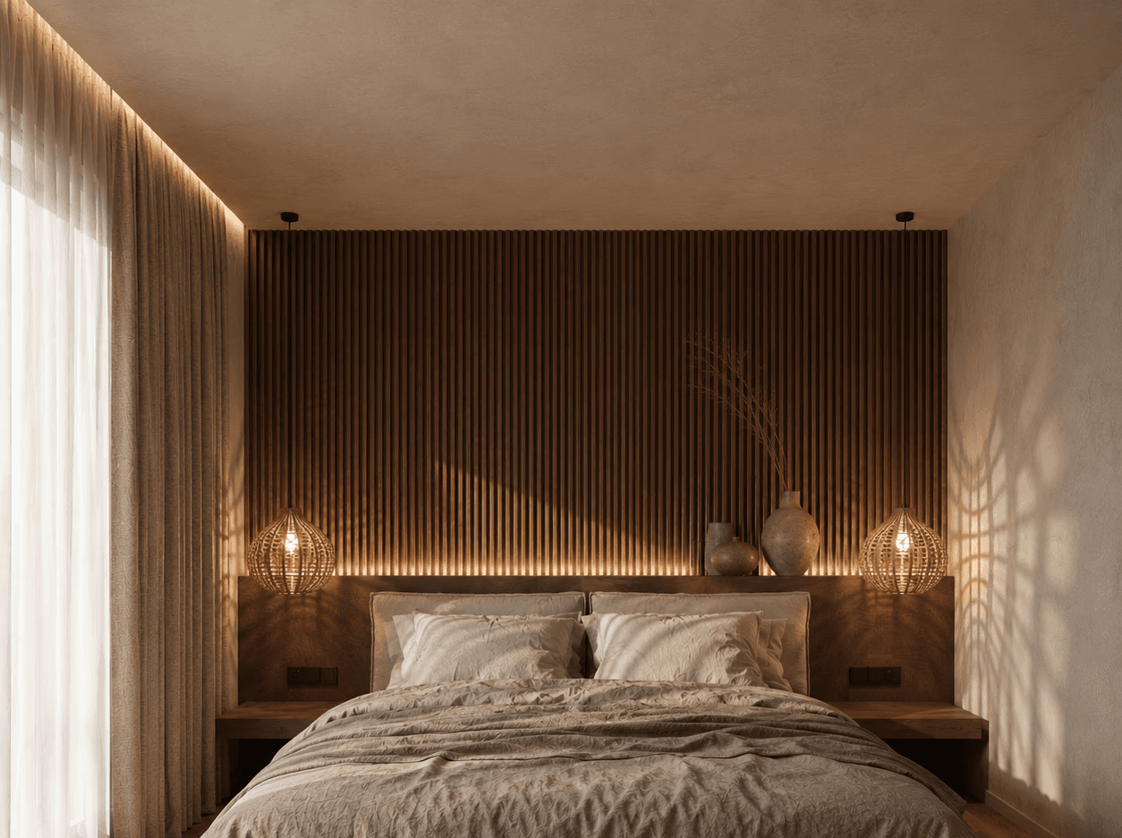
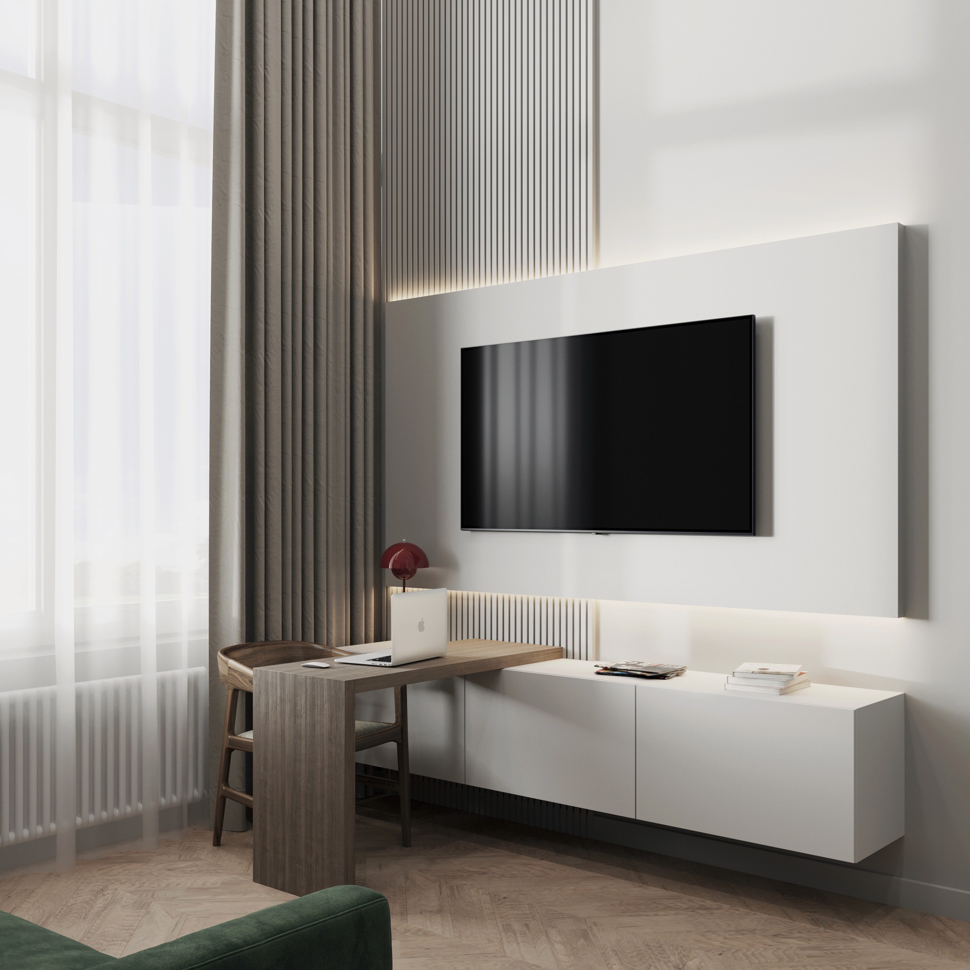
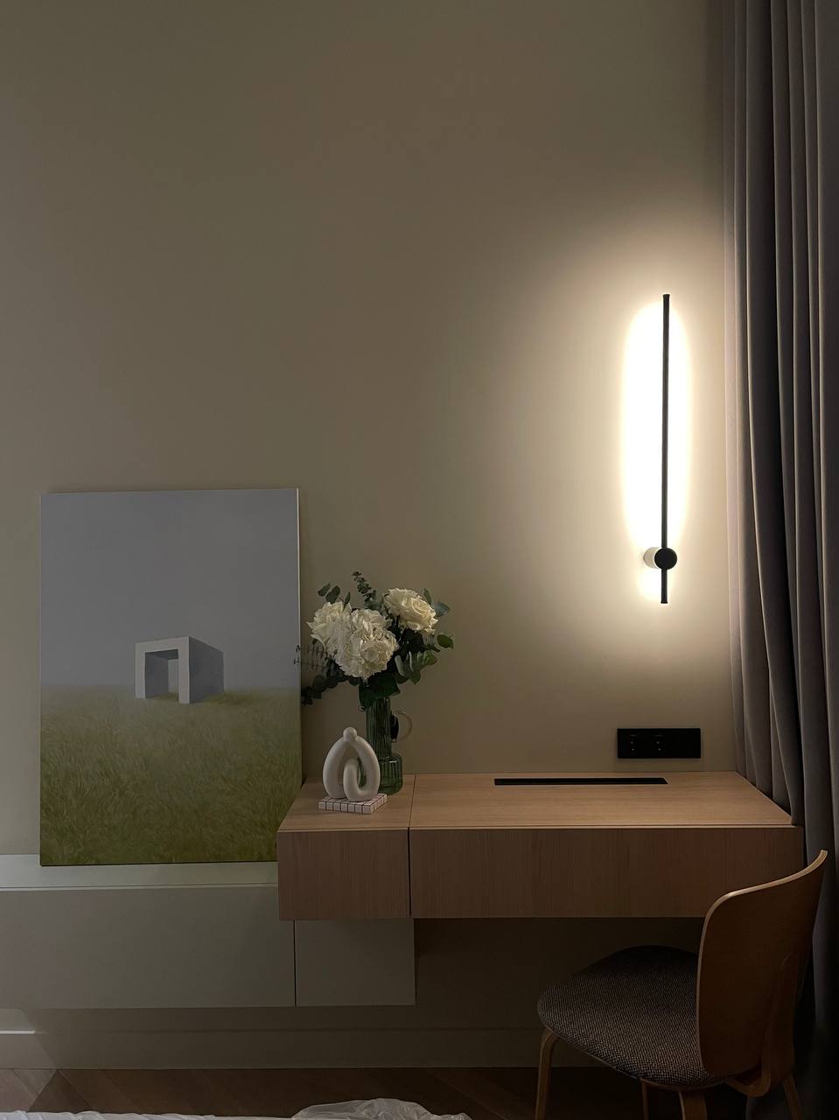
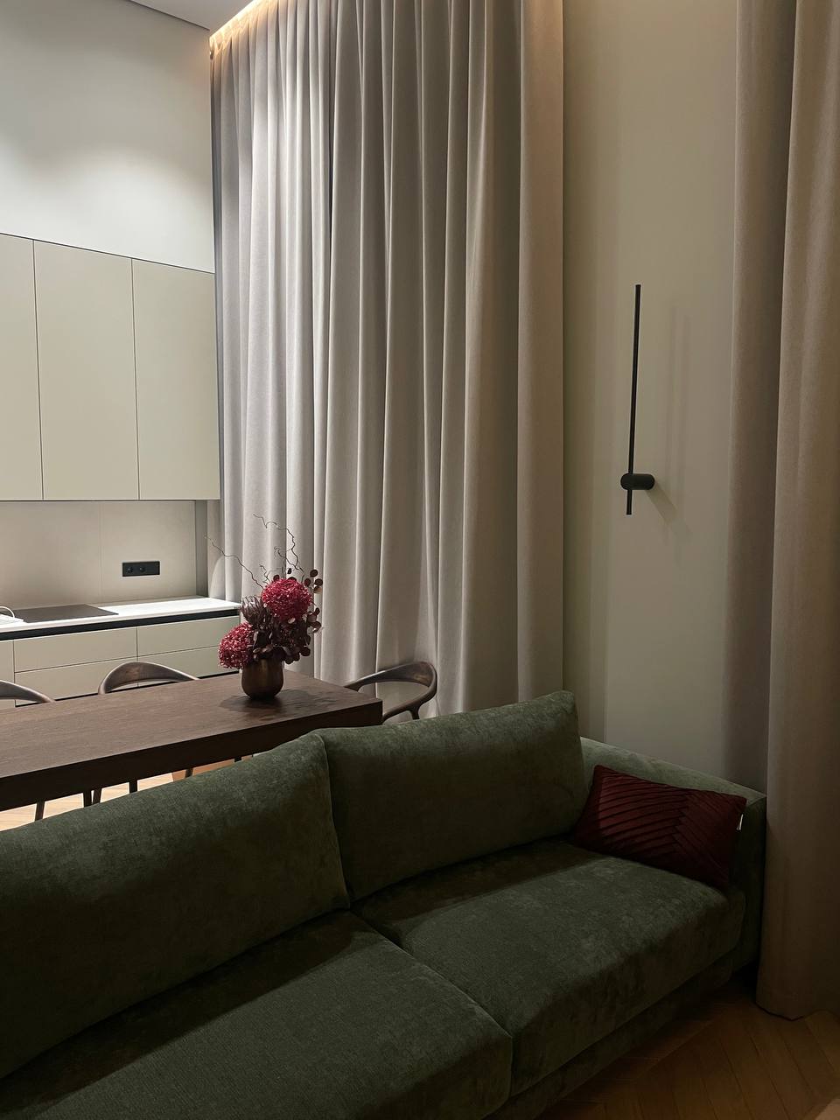
Designed for a young couple who work remotely when needed and spend much of their time travelling, this apartment was planned around flexibility, comfort, and efficient use of space. The layout includes a kitchen-living area, a master suite with a walk-in wardrobe and private bathroom, a guest bathroom, and a dedicated laundry room. One of the key goals was to separate household routines from everyday living spaces, creating a clearer and more comfortable experience of the home. With a raw ceiling height of 4.5 metres, the project offered an unusual sense of volume. The design embraces this feature while maintaining a warm and human scale throughout the apartment. As the clients did not require a dedicated home office, several flexible work areas were integrated into the interior instead. These spaces support short work sessions without compromising the primary function of the rooms. The colour palette is restrained and natural, with carefully introduced green accents. A eucalyptus-toned kitchen and a green ceiling in the bedroom bring character to the interior while preserving its calm atmosphere.
Category
Residential
Client
Young professionals balancing demanding careers and frequent travel.
year
2026
Services
Full design project
Site supervision


LET'S DISCUSS YOUR PROJECT
Planning a renovation, a new home or a commercial space? Let's create an interior that fits the way you live and work.